
Standard concrete platforms and open decks frequently sit vacant because heat, unpredictable winds, and poor spatial planning make them uncomfortable. Turning these open areas into functional living spaces requires treating your exterior layout as a natural extension of your home interior.
You can convert an underutilized backyard into a comfortable retreat by focusing on multi-seasonal protection, logical foot-traffic paths, and dedicated micro-zones. Building a cohesive layout gives every square foot a clear purpose while making daily outdoor living far more inviting.
How Do You Design Functional Micro-Zoning and Clear Traffic Flow?
Unstructured open decks often encourage clutter because they lack defined zones for specific activities. Defining clear stations for cooking, dining, lounging, and gathering around a fire pit brings structure to the space while keeping primary walkways open.
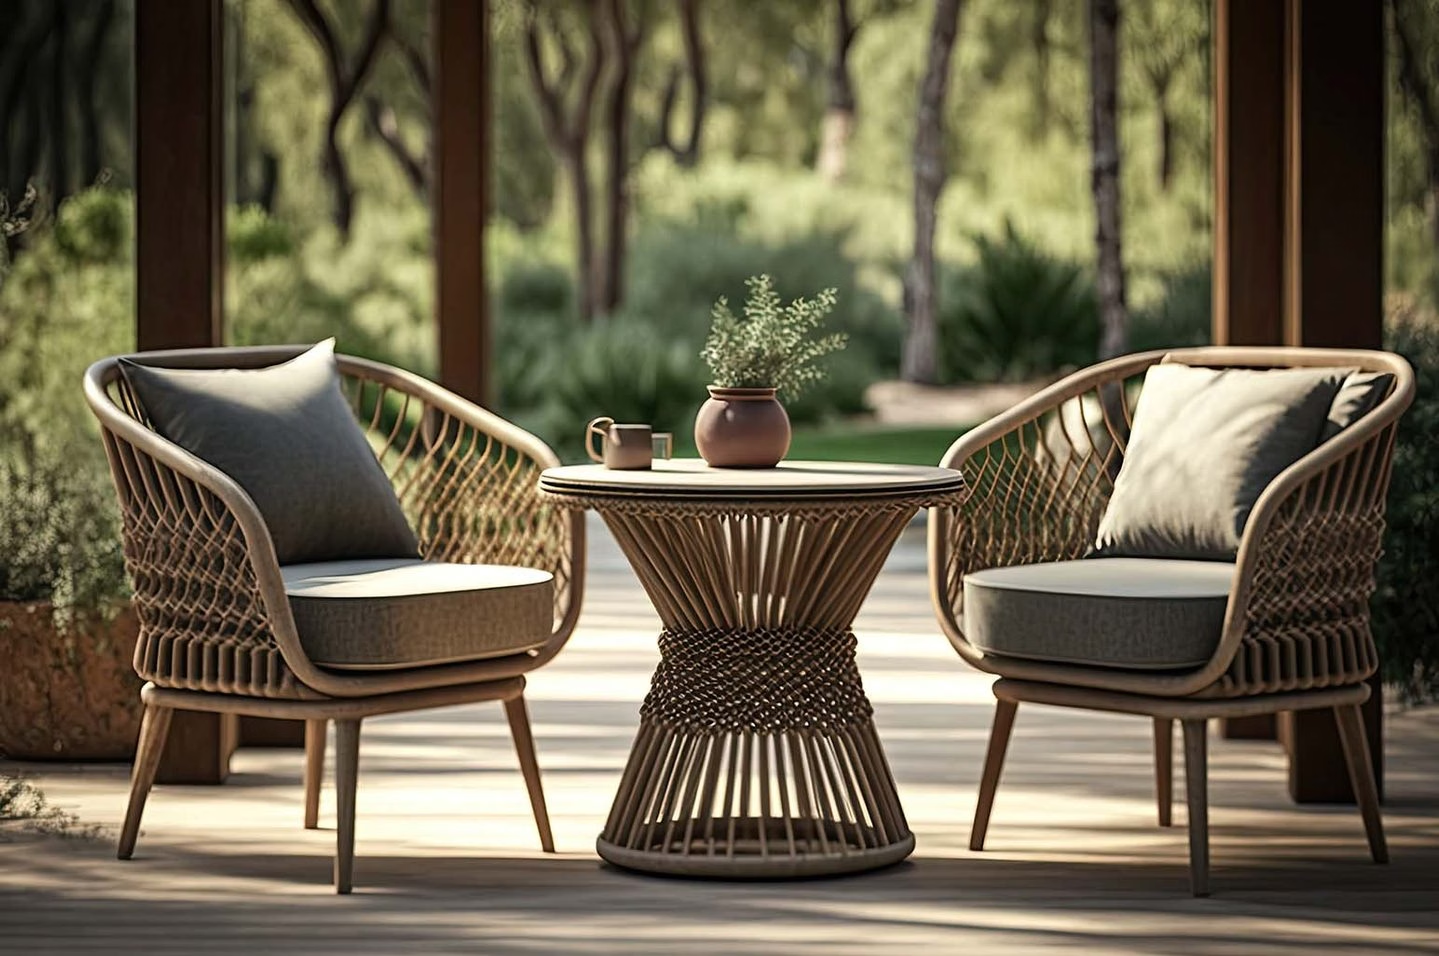
Grouping furniture based on specific uses helps create distinct outdoor rooms without physical walls. Placing low-profile seating around a focal point creates an intimate zone for conversation. Positioning dining tables near kitchen access points streamlines meal service and cleanup. Exploring customized patio and deck design solutions provides tailored structural ideas that fit your property layout and long-term maintenance goals.
Maintaining open movement lanes between doors and major outdoor stations prevents congestion. Clear circulation routes ensure guests move naturally through the space without stepping over furniture or squeezing past active cooking areas. Keeping these transit paths wide and unobstructed creates a seamless balance between relaxation spaces and high-traffic entry points.
What Are the Best Strategies for Climate Moderation and Overhead Protection?
Direct heat exposure and shifting weather patterns quickly push people indoors. Adding structural shade and heating elements allows you to control temperature swings throughout the day and across changing seasons.
Adjustable louvered structures and retractable fabric systems block harsh afternoon rays while letting natural sunlight through when desired. Placing native shade trees alongside mechanical covers offers natural cooling relief during warmer months. Research from the National Association of Home Builders indicates that 84 percent of prospective homebuyers view a covered patio or deck as a top exterior feature.
Targeted heating units keep outdoor areas usable well into late autumn and early spring. Radiant fixtures supply consistent comfort without occupying valuable surface area on your deck floor.
- Mount overhead infrared units: Direct radiant warmth straight to seating areas without wasting energy on open air.
- Incorporate portable heating units: Position freestanding features near conversation nooks to handle sudden evening temperature drops.
- Position protective wind barriers: Place dense hedges or decorative privacy panels around seating to block chilly drafts.
Installing Overhead Structures
Pergolas with adjustable louvers give you complete command over variable weather conditions throughout the afternoon. Tilting the slats lets you catch gentle breezes while filtering out blinding glare during peak sun hours.
Solid pavilion roofs provide continuous protection against unexpected rain showers, allowing planned outdoor meals to continue uninterrupted. Canvas retractable awnings offer a versatile alternative, extending quickly when shade is required and retracting to preserve full sky views.
Integrating climbing vines across open timber trellises creates a living ceiling that naturally cools the air underneath. Deciduous vines shade your deck throughout summer, dropping leaves in autumn to allow pleasant seasonal sunshine through.
How Can Durable Materials and Built-in Features Elevate Usability?
Selecting long-lasting surface materials and integrated fixtures keeps maintenance low while maximizing practical function. Investing in quality structures ensures your outdoor setup withstands daily wear and weather exposure.
Composite decking boards resist splintering, fading, and moisture damage far better than traditional lumber. Pair these high-performance planks with slip-resistant stone pavers around moisture-heavy zones like cooking hubs or pool edges for enhanced safety.
Integrated perimeter benches offer permanent seating without crowding valuable floor space with loose furniture. Recessed low-voltage illumination along steps and railing posts improves nighttime visibility while casting a warm glow across your landscape.
Why Do Defined Zones Outperform Larger Footprints?
Expanding square footage rarely fixes a space that feels exposed or poorly planned. A compact, well-structured layout equipped with reliable shade elements and built-in amenities creates a vastly superior environment compared to a vast, open platform.
Organizing your outdoor area around intentional micro-zones optimizes every square foot for comfort and daily use. Data published by Architectural Digest shows that residential requests for multi-functional outdoor living spaces featuring defined dining and lounge areas have surged by 45 percent.
Surrounding defined activity hubs with strategic windbreaks and overhead protection keeps the space inviting across shifting weather conditions. A smaller, well-protected footprint delivers far higher functional value than a broad, unprotected slab of concrete.
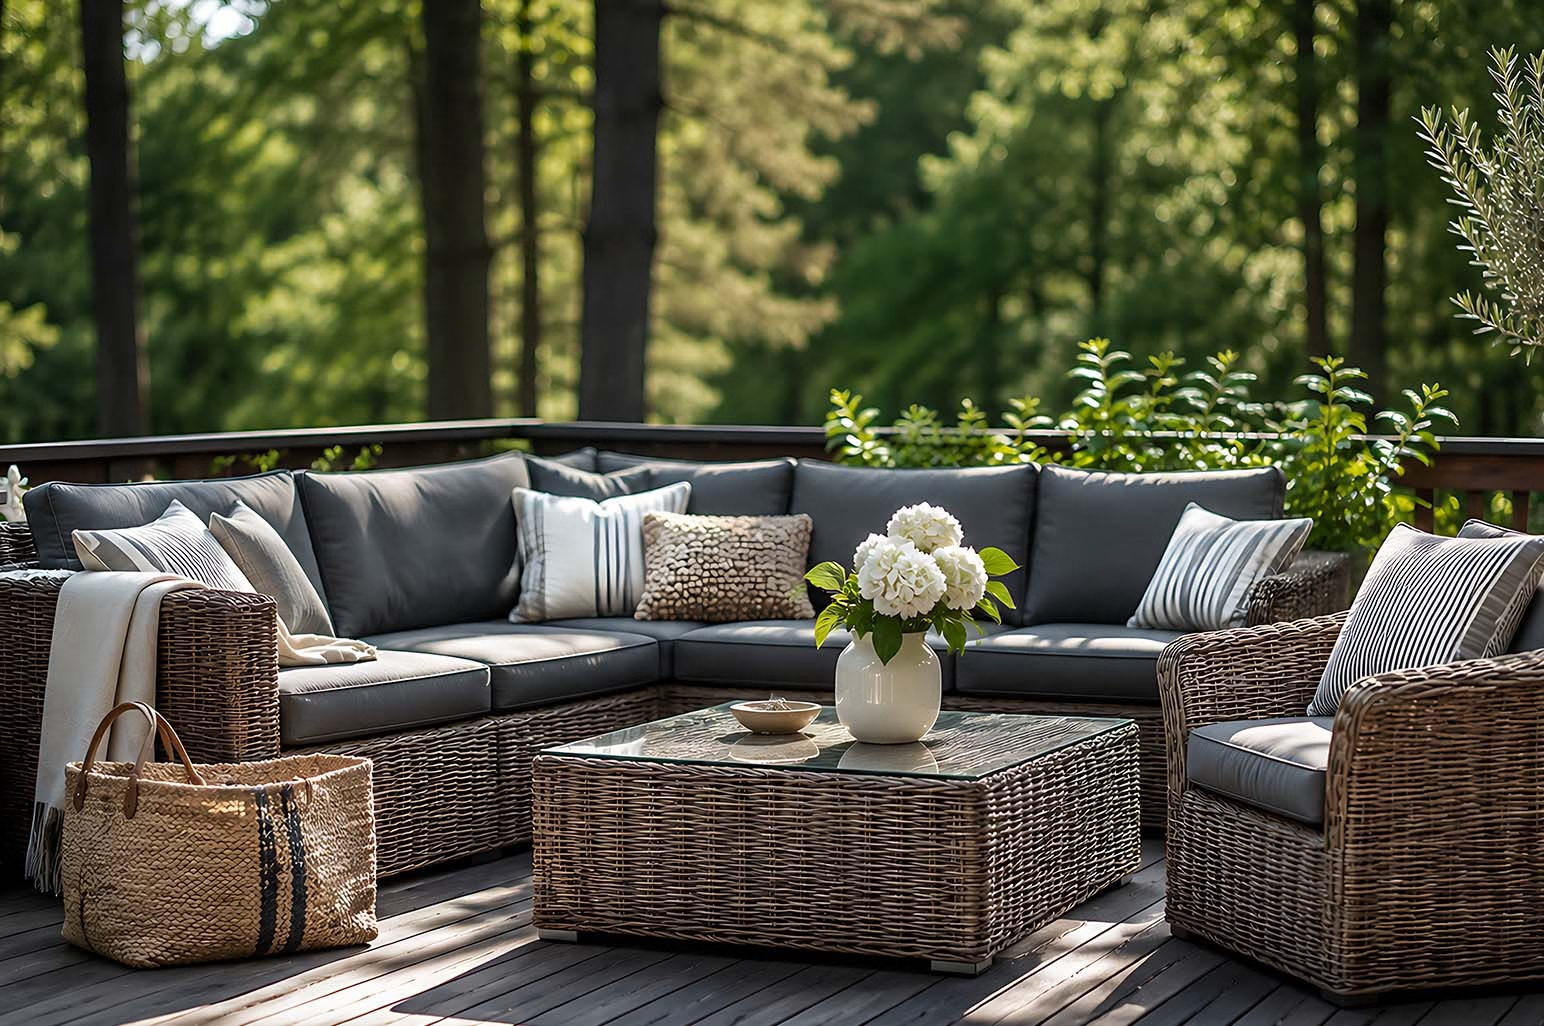
Focusing on smart layout design, weather control, and durable materials transforms plain concrete slabs into inviting outdoor living spaces. Prioritizing spatial balance and daily comfort creates a practical extension of your home that you can enjoy throughout the year.
