
Adding more space to a home can make everyday life noticeably more comfortable. A new bedroom suite offers greater privacy, an additional bathroom helps with busy mornings, and a dedicated laundry room can make household chores easier to manage.
But when a home addition involves plumbing, there’s more to consider than where the new sink, shower, or washing machine will go. Those fixtures need to connect to the home’s existing water supply and drainage systems, which may not have been designed to serve the extra demand.
Planning these connections early can help homeowners avoid expensive changes once construction is underway.
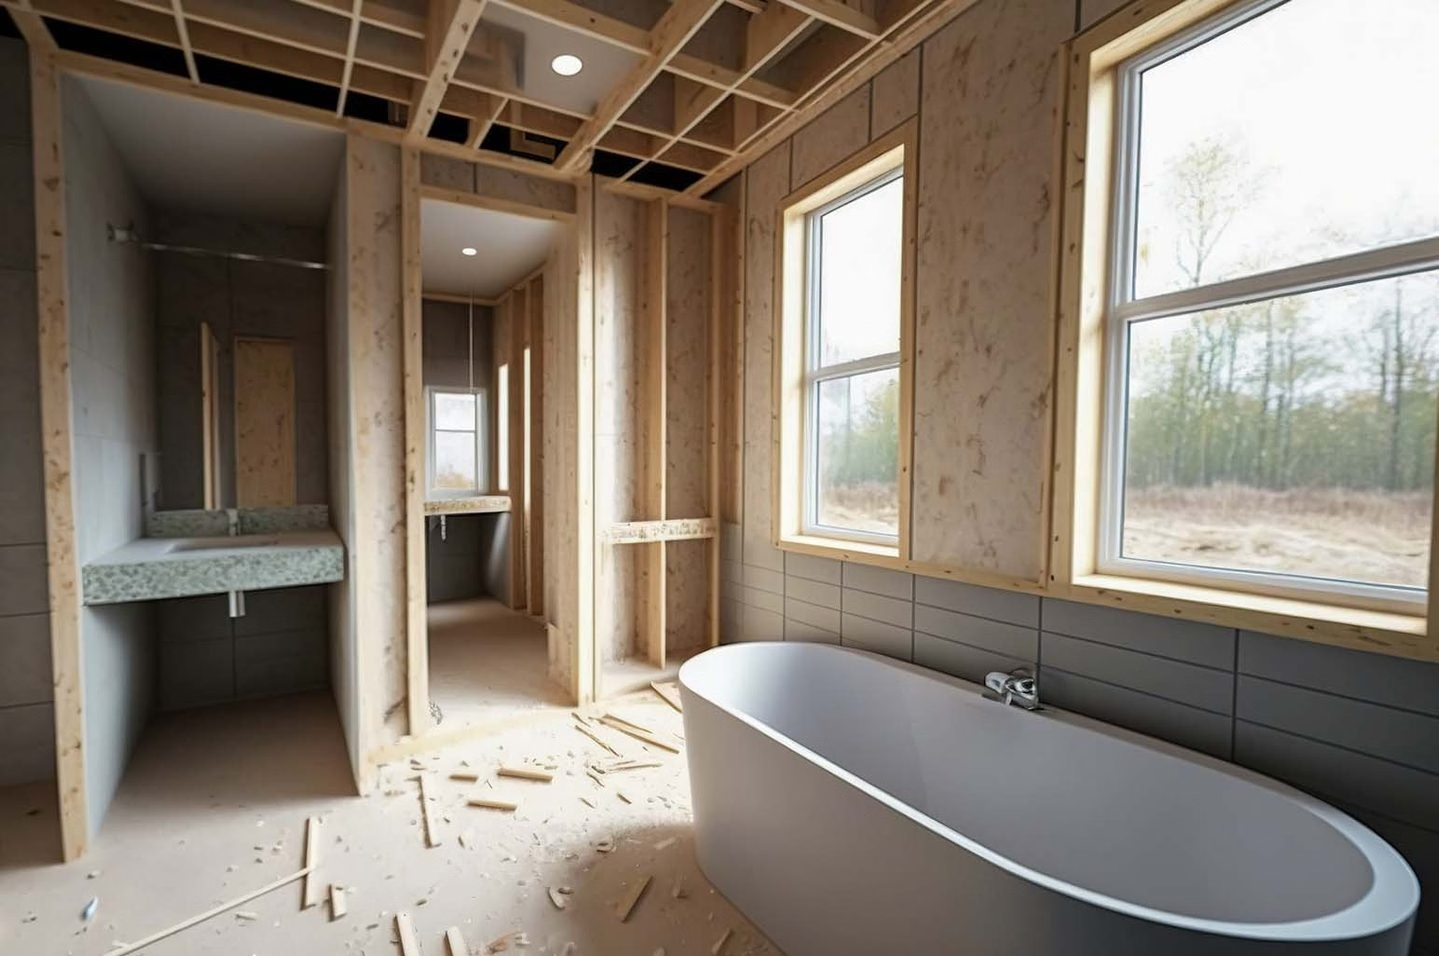
Connecting New Water Supply Lines
Every new bathroom, laundry area, or kitchenette needs access to the appropriate water supply lines. Depending on the addition’s location, this may involve extending existing pipes through walls, ceilings, crawl spaces, or floors.
The distance between the new fixtures and the existing plumbing makes a difference. Adding a bathroom next to an existing one may allow a plumber to use nearby supply connections, provided the pipes have sufficient capacity. Building the same bathroom on the opposite side of the house could require longer pipe runs and more extensive construction work.
Material compatibility is another consideration. Homes may have copper, PEX, CPVC, or other approved water supply piping, and any new connections need to be suitable for the existing system.
Homeowners researching renovation materials can find examples of plumbing pipes, fittings, and valves at PlumbingSell. However, the final selection should account for local plumbing codes, pipe sizing, and the conditions of the existing installation.
It’s also worth considering future maintenance. Where practical, shutoff valves and serviceable connections should remain accessible rather than being buried behind permanent finishes.
Why Drain Connections Need Careful Planning
Getting fresh water into a new room is only half the job. Wastewater also needs a reliable route out of the house.
Unlike pressurized supply lines, most residential drainage pipes depend on gravity. They must maintain the proper slope so wastewater and solids can move toward the building’s main drain.
This can make the location of a new bathroom particularly important.
For example, a second-floor bathroom built above an existing bathroom may be easier to connect to an established drainage stack than one located across the house. A ground-floor addition built on a concrete slab may involve additional excavation or planning before the new drain connections can be installed.
The existing drainage system also needs enough capacity to handle the new fixtures. Adding a toilet, shower, and sink increases the amount of wastewater entering the system, particularly when multiple fixtures are used at once.
Venting is equally important. Properly designed plumbing vents help maintain drainage performance and protect fixture trap seals. New fixtures may require additional vent connections or modifications to the existing arrangement.
A plumber should evaluate drainage capacity, venting, and available connection points before the addition’s layout is finalized.
Will the Existing Water Pressure Be Enough?
Homeowners sometimes assume that if their current faucets and showers have good water pressure, adding another bathroom won’t cause any problems.
That isn’t necessarily the case.
Water pressure and available flow are related, but they’re not the same thing. A system may deliver satisfactory pressure when one fixture is running while struggling to maintain adequate flow when several are used simultaneously.
Imagine someone showering in the new bathroom while another person runs the washing machine and someone else uses the kitchen sink. The increased demand could reveal limitations in the home’s supply piping.
Long pipe runs, undersized distribution lines, restrictive fittings, and the available incoming water supply can all affect performance.
Before adding several fixtures, a plumber can assess the existing system and determine whether the supply lines need to be resized or reconfigured.
This is especially relevant when converting a smaller home into a larger household with multiple bathrooms.
Don’t Forget About Hot-Water Capacity
An additional bathroom doesn’t just increase water consumption. It can also place greater demand on the water heater.
A water heater that comfortably serves one bathroom may struggle when two showers operate at the same time, particularly if the household also uses hot water for laundry or kitchen activities.
For storage water heaters, the tank’s size alone doesn’t tell the whole story. The first-hour rating, which describes how much hot water the unit can deliver during a period of high demand, is an important consideration.
Tankless water heaters have different limitations. Their ability to supply multiple fixtures depends on their rated flow and the temperature increase required.
Homeowners should also consider how far the new fixtures will be from the water heater. Longer hot-water runs can increase the time spent waiting for warm water and waste water in the process.
In some homes, the existing water heater may be adequate. Others may benefit from a larger unit, improvements to the hot-water distribution system, or a different configuration.
The right choice depends on how the household actually uses hot water rather than simply counting the number of bathrooms.
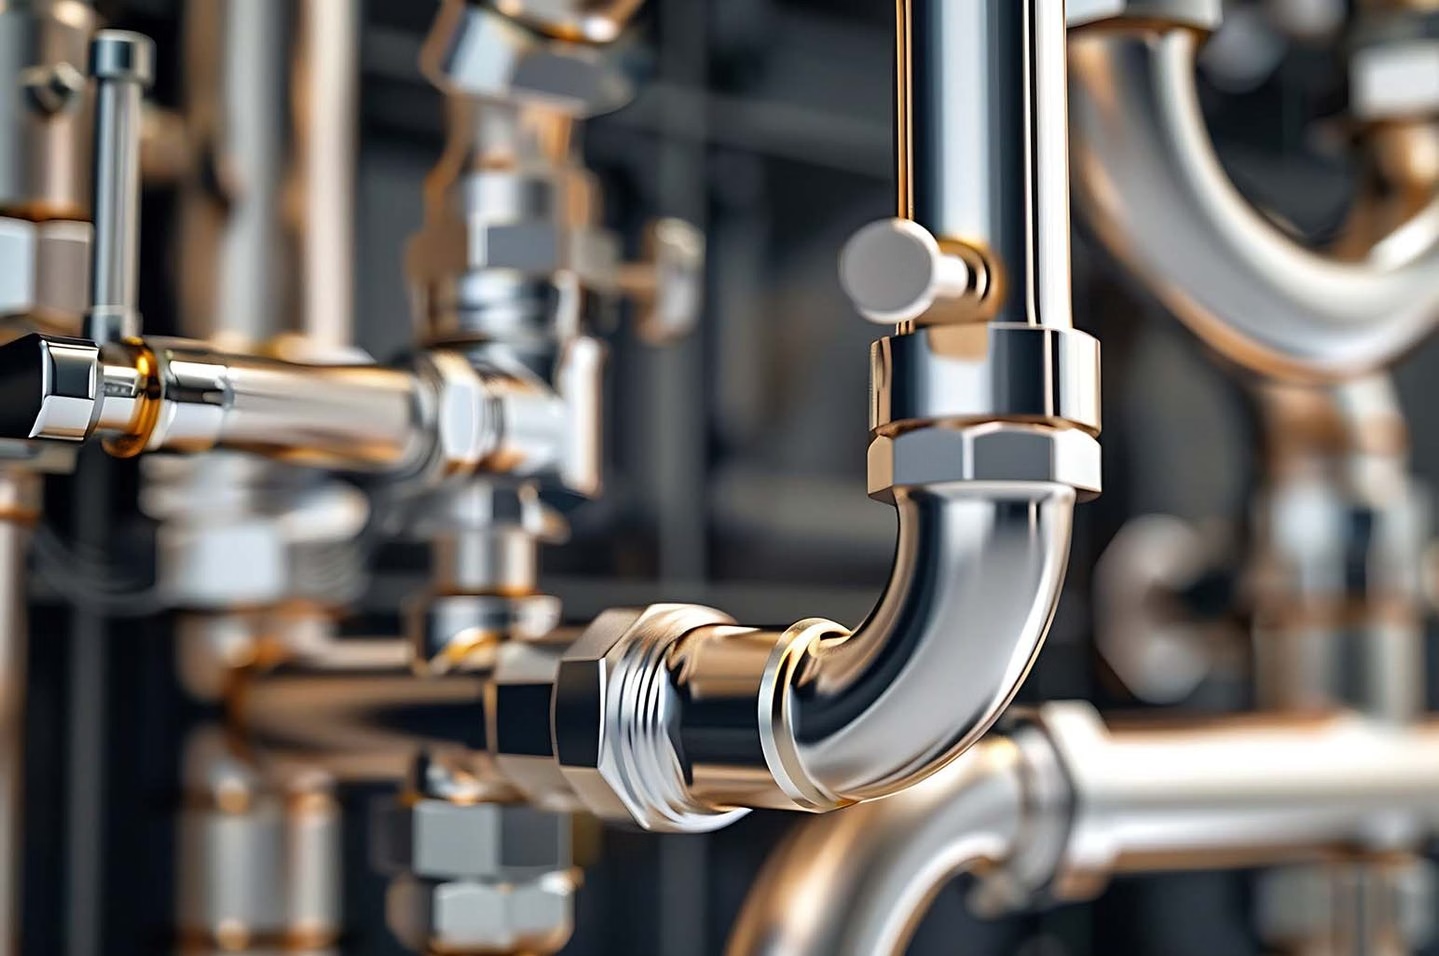
Access to Existing Plumbing Can Change the Budget
One of the biggest unknowns in a home addition is what contractors will find when they begin opening walls and floors.
Plumbing plans may not reflect previous renovations, and older homes can contain unexpected pipe routes or connections that have been modified over time.
Reaching the existing supply and drainage lines might require removing drywall, opening flooring, or working through a crawl space. Structural framing, concrete foundations, and nearby electrical or HVAC installations can further restrict the available routes.
Sometimes, the simplest-looking connection on paper turns out to be difficult once construction begins.
This is why investigating the existing plumbing before finalizing the addition is so valuable. Identifying pipe locations and potential access problems early gives homeowners a better understanding of the work involved.
It also creates an opportunity to address aging or damaged plumbing while the surrounding areas are already accessible.
Plan the Plumbing Before Finalizing the Layout
It’s easy to focus on room dimensions, windows, cabinetry, and finishes when designing an addition. Plumbing decisions may seem like something that can be handled later.
In reality, the location of a bathroom or laundry room can influence construction costs, floor layouts, and even the feasibility of certain design choices.
Keeping new plumbing fixtures reasonably close to existing serviceable connections may simplify installation, although proximity alone doesn’t guarantee that the current system has enough capacity.
Before construction begins, homeowners should have a qualified plumber review the proposed fixture locations, available water supply, drainage connections, venting requirements, and hot-water demand.
Local permit and inspection requirements should also be confirmed as part of the planning process.
Building an Addition That Works With the Existing Home
A successful home addition should feel like a natural extension of the house, not just in its appearance but also in how its plumbing functions.
New fixtures bring additional demand, and the existing system needs to be capable of supporting them without compromising performance elsewhere in the home.
By evaluating supply lines, drainage, water pressure, hot-water capacity, and pipe accessibility before construction, homeowners can make more informed design choices and reduce the likelihood of unexpected plumbing expenses.
The goal isn’t simply to connect a few more fixtures. It’s to make sure the expanded home continues to function reliably for years to come.
